
Richard Hanson
Glen Allen, VA
REALTOR®, ABR

BEDS4
BATHS2 full 1 partial
SQUARE FEET2,025
MLS#2616779
STATUSPending
PROPERTY TYPEResidential - Single Family
SUBDIVISIONStonequarter
Property Description
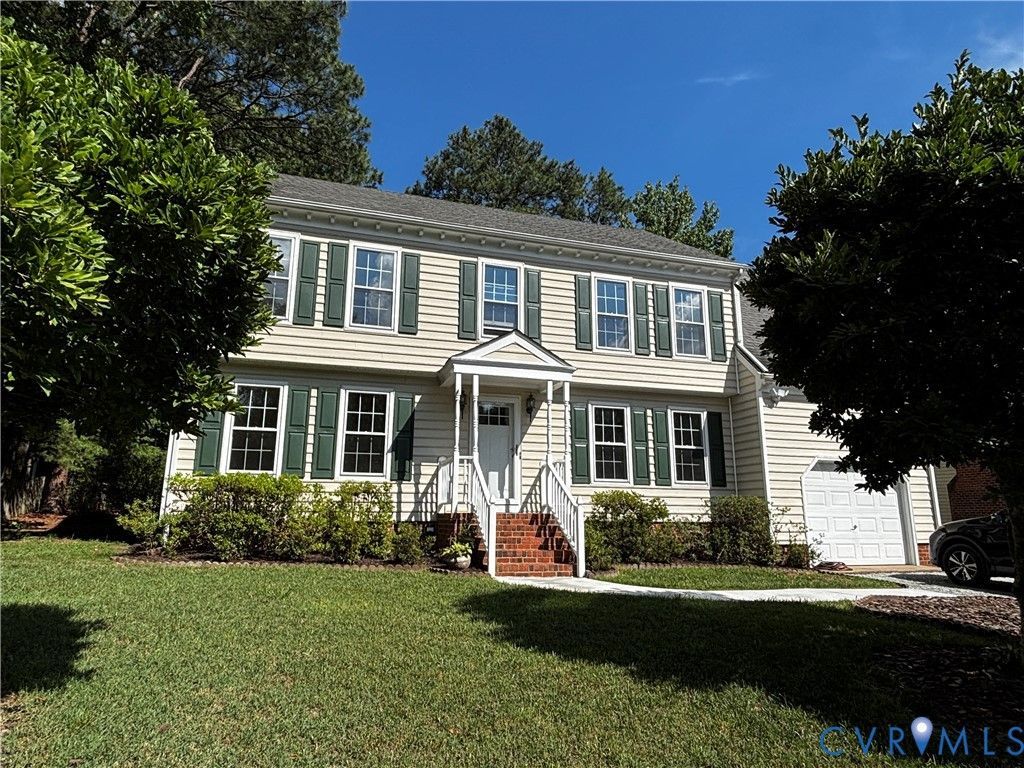
Welcome to 2021 Cambridge Drive! This classic two-story Colonial-style home offers 4 bedrooms and 2.5 bathrooms in an established Henrico neighborhood. The traditional floor plan features formal living and dining rooms, along with a welcoming family room anchored by a wood burning brick fireplace. The updated kitchen includes quartz countertops, a new undermount stainless steel sink, and brand-new stainless steel appliances, including a dishwasher and an electric range with ceramic glass cooktop installed in May 2026. A new water heater installed in June 2025. Fresh paint throughout both levels, hardwood flooring throughout the first floor, and brand-new carpeting on the second floor create a bright, refreshed, and truly move-in ready home. Additional highlights include an attached one-car garage with built-in shelving, storm windows throughout, and a spacious walk-up attic offering abundant storage space. Exterior improvements feature a brand-new asphalt driveway, and freshly pressure-washed siding. Conveniently located near shopping, dining, parks, major commuter routes, and Short Pump Town Center. This home is a must-see!
Property Features
Property Type: Residential - Single Family
Basement: Crawl Space
Cooling: Central Air, Whole House Fan, Attic Fan
Days on Market: 23
Garage: 1 car attached
Heating: Electric, Heat Pump
Home Style: Colonial, Two Story
Lot Size: 0.29 Acres
Stories: 2.0
Taxes: $3,562
Year Built: 1987
Feature Descriptions
Appliances: Dishwasher, Exhaust Fan, Electric Cooking, Electric Water Heater, Disposal, Oven, Refrigerator, Smooth Cooktop, Stove
Door Features: Storm Door(s)
Exterior: Lighting, Porch, Paved Driveway
Exterior: Block, Drywall, Vinyl Siding
Fencing: None
Fireplace: Masonry, Wood Burning
Floor Features: Carpet, Vinyl, Wood
Interior: Eat-in Kitchen, Fireplace, Granite Counters, High Speed Internet, Pantry, Skylights, Solar Tube(s), Wired for Data, Walk-In Closet(s), Built In Shower Chair
Laundry: Washer Hookup, Dryer Hookup
Lot Dimensions: 0
Parcel#: 735-750-1239
Parking: Attached, Driveway, Garage, Paved
Patio/Porch: Front Porch, Porch
Security: Smoke Detector(s)
Sewer: Public Sewer, None
Utilities: Sewer Not Available
Water: Public
Window: Skylight(s), Storm Window(s)
Room Sizes
Bedroom 4: 11.0 x 10.0 Level - Second
Bedroom 3: 11.0 x 12.0 Level - Second
Bedroom 2: 12.0 x 9.0 Level - Second
Primary Bedroom: 12.0 x 18.0 Level - Second
Laundry: 6.0 x 8.0 Level - First
Kitchen: 21.0 x 9.0 Level - First
Family Room: 20.0 x 12.0 Level - First
Dining Room: 11.0 x 12.0 Level - First
Living Room: 15.0 x 12.0 Level - First
Foyer: 8.0 x 10.0 Level - First
Local Schools
High School: Godwin
Middle School: Pocahontas
Elementary School: Carver
Listed By / Shown By
Listed By
Agency Name: Hometown Realty
Shown By
Agent Name: Richard Hanson
Agent Phone: (804) 882-6304
Estimate Your Payment
Estimated Payment
$ 2,970.15 per month $2,523.10 Principal & Interest $296.83 Property Tax $150.21 Homeowner's InsuranceChange Payment Information


These real estate listings were derived from the Central Virginia Regional Multiple Listing Service, LLC, of which this brokerage is an independently owned Participant. The information contained in these listings is deemed reliable but is not guaranteed. All MLS listings are © 2026 Central Virginia Regional Multiple Listing Service,LLC. All rights reserved. No one may copy and/or repost these MLS listings, or any portion thereof, without the written permission of an authorized officer of the Central Virginia Regional Multiple Listing Service, LLC. These listings are refreshed within a minimum of every seven calendar days. Thus, listings may appear here for properties no longer on the market. The information being provided is for consumers' personal, non-commercial use and may not be used for any purpose other than to identify prospective properties for purchasing or leasing.
Privacy Policy / DMCA Notice / ADA Accessibility


This site is hosted, designed and copyright
© 1994 - 2026 by
Delta Media Group, Inc. -- Patent Pending --
Agency License Information: Hometown Realty-Licensed in the Commonwealth of Virginia
Agent License Information: Licensed in the Commonwealth of Virginia