
Richard Hanson
Glen Allen, VA
REALTOR®, ABR

BEDS4
BATHS2 full 1 partial
SQUARE FEET1,817
MLS#NJBL2116512
STATUSACTIVE
PROPERTY TYPEResidential - Single Family
SUBDIVISIONSANTA FE
SCHOOLBURLINGTON TOWNSHIP
Property Description
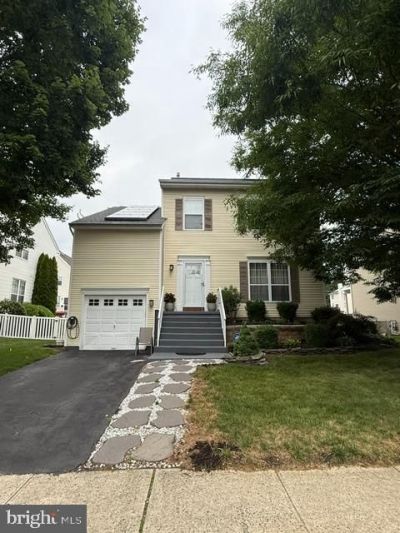
Welcome to this beautiful 4-bedroom, 2.5-bath home located in the desirable Santa Fe neighborhood! This well-maintained property features a roof that’s only a couple of years old, offering added peace of mind. The main level boasts a stunning kitchen with gorgeous granite countertops, a stylish backsplash, and plenty of space for cooking and entertaining. You’ll also find a spacious living room and a separate dining room, perfect for family gatherings and special occasions. Upstairs, you’ll find four generously sized bedrooms and two full bathrooms, providing comfort and privacy for the whole family. The finished basement offers additional living space that’s ideal for entertaining, hosting parties, or creating a recreation room, home theater, or play area. Step outside to a nice-sized backyard, perfect for summer barbecues, outdoor gatherings, and relaxing evenings. Conveniently located with easy access to major highways, including Route 130, I-295, the New Jersey Turnpike, and the Pennsylvania Turnpike, this home offers an easy commute to surrounding areas. You’ll also enjoy being just minutes from shopping centers, restaurants, dining, and several beautiful golf courses. This move-in-ready home combines comfort, style, and an unbeatable location. Don’t miss the opportunity to make it yours!
Property Features
Property Type: Residential - Single Family
Basement: Yes
Basement: Daylight, Full, Full, Fully Finished
Cooling: Central A/C
Days on Market: 2
Fuel Type: Natural Gas
Garage: 1
Heating: Central, Forced Air
Home Style: Colonial
Lot Size: 0.14 Acres
Roof Type: Shingle
Stories: 3.0
Taxes: $7,397
Year Built: 1994
Feature Descriptions
Additional Structures: Above Grade, Below Grade
Appliances: Built-In Microwave, Built-In Range, Dishwasher
Exterior: Vinyl Siding
Flooring: Ceramic Tile, Carpet, Laminate Plank
Lot Dimensions: 0.14 Acre(S)
Municipality: BURLINGTON TWP
Parking Notes: 3 Total Parking Spaces
Sewer: Public Sewer
SQFT Above Finished: 1817
SQFT Total Finished: 1817
Structure Type: Detached
Total Garage/Parking Spaces: 3
Water: Public
Local Schools
High School: BURLINGTON TOWNSHIP H.S.
Middle School: BURLINGTON TOWNSHIP
Elementary School: B. BERNICE YOUNG
School District: BURLINGTON TOWNSHIP
Listed By / Shown By
Listed By
Agency Name: EXP Realty, LLC
Agency Phone: 8662016210
Shown By
Agent Name: Richard Hanson
Agent Phone: (804) 882-6304

Estimate Your Payment
Estimated Payment
$ 3,367.07 per month $2,596.10 Principal & Interest $616.42 Property Tax $154.55 Homeowner's InsuranceChange Payment Information

Privacy Policy / DMCA Notice / ADA Accessibility


This site is hosted, designed and copyright
© 1994 - 2026 by
Delta Media Group, Inc. -- Patent Pending --
Agency License Information: Hometown Realty-Licensed in the Commonwealth of Virginia
Agent License Information: Licensed in the Commonwealth of Virginia