
Richard Hanson
Glen Allen, VA
REALTOR®, ABR

BEDS2
BATHS1 full
SQUARE FEET902
MLS#PABU2126536
STATUSACTIVE
PROPERTY TYPEResidential - Single Family
SUBDIVISIONPENNDEL
SCHOOLNESHAMINY
Property Description
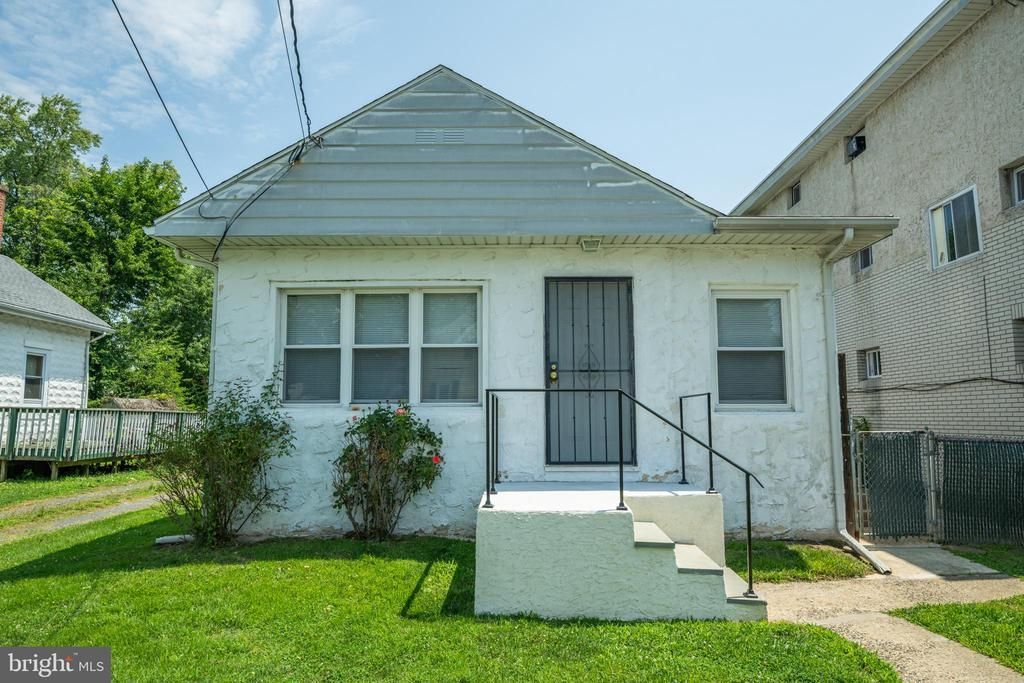
Located in desirable Neshaminy School District on a quiet street but within close proximity to many commuter routes including I-95, I-295, Route 1, and the PA Turnpike, this adorable home awaits its new owners! Perfect for first-time home buyers, downsizers, or anyone looking for one-floor living, 233 Centre St is sure to please. Almost unheard of LOW taxes of $2,544 for 2026 - WOW! This home features a spacious living room which flows seamlessly into your fully outfitted kitchen and dining area, with two well-sized bedrooms at the back of the house along with a large full bathroom with tub shower in the hallway. The ample sized laundry room completes the floorplan, with direct access outside to your private patio space. Upgrades include installation of central air (brand new in 2024), back portion of the roof and soffits replaced (April 2023), front steps replastered and landing resurfaced (May 2026), front concrete sidewalk fully replaced (May 2026), new sump pump and garbage disposal (December 2025), natural gas heating system (2021), fresh paint throughout, among others. Come see 233 Centre St before it's too late! Agent is related to seller.
Property Features
Property Type: Residential - Single Family
Basement: Unfinished, Partial, Outside Entrance
Basement: Yes
Cooling: Central A/C
Days on Market: 2
Fuel Type: Natural Gas
Heating: Forced Air
Home Style: Ranch/Rambler
Lot Size: 0.11 Acres
Roof Type: Shingle
Stories: 1.0
Taxes: $2,544
Year Built: 1939
Feature Descriptions
Additional Structures: Above Grade
Exterior: Aluminum Siding, Stucco
Exterior: Sidewalks, Street Lights
Flooring: Vinyl
Interior: Ceiling Fan(s), Bathroom - Tub Shower, Entry Level Bedroom
Lot: Level, Front Yard, Rear Yard, SideYard(s)
Lot Dimensions: 0.11 Acre(S)
Municipality: PENNDEL BORO
Number of Rooms: 4
Pet Restrictions: No Pet Restrictions
Rooms: Living Room, Dining Room, Primary Bedroom, Kitchen, Family Room, Bedroom 1
Sewer: Public Sewer
SQFT Above Finished: 902
SQFT Total Finished: 902
Structure Type: Detached
Utilities: Cable TV
Water: Public
Room Sizes
Primary Bedroom: 10 x 13 Level - Main
Bedroom 1: 9 x 10 Level - Main
Local Schools
High School: NESHAMINY
School District: NESHAMINY
Listed By / Shown By
Listed By
Agency Name: Keller Williams Real Estate-Langhorne
Agency Phone: 2157576100
Shown By
Agent Name: Richard Hanson
Agent Phone: (804) 882-6304

Estimate Your Payment
Estimated Payment
$ 1,691.41 per month $1,396.28 Principal & Interest $212.00 Property Tax $83.13 Homeowner's InsuranceChange Payment Information

Privacy Policy / DMCA Notice / ADA Accessibility


This site is hosted, designed and copyright
© 1994 - 2026 by
Delta Media Group, Inc. -- Patent Pending --
Agency License Information: Hometown Realty-Licensed in the Commonwealth of Virginia
Agent License Information: Licensed in the Commonwealth of Virginia