
Richard Hanson
Glen Allen, VA
REALTOR®, ABR

BEDS3
BATHS2 full 1 partial
SQUARE FEET2,305
MLS#PACB2055964
STATUSACTIVE
PROPERTY TYPEResidential - Townhouse
SUBDIVISIONSHERMAN ST TOWNHOMES
SCHOOLEAST PENNSBORO AREA
Property Description
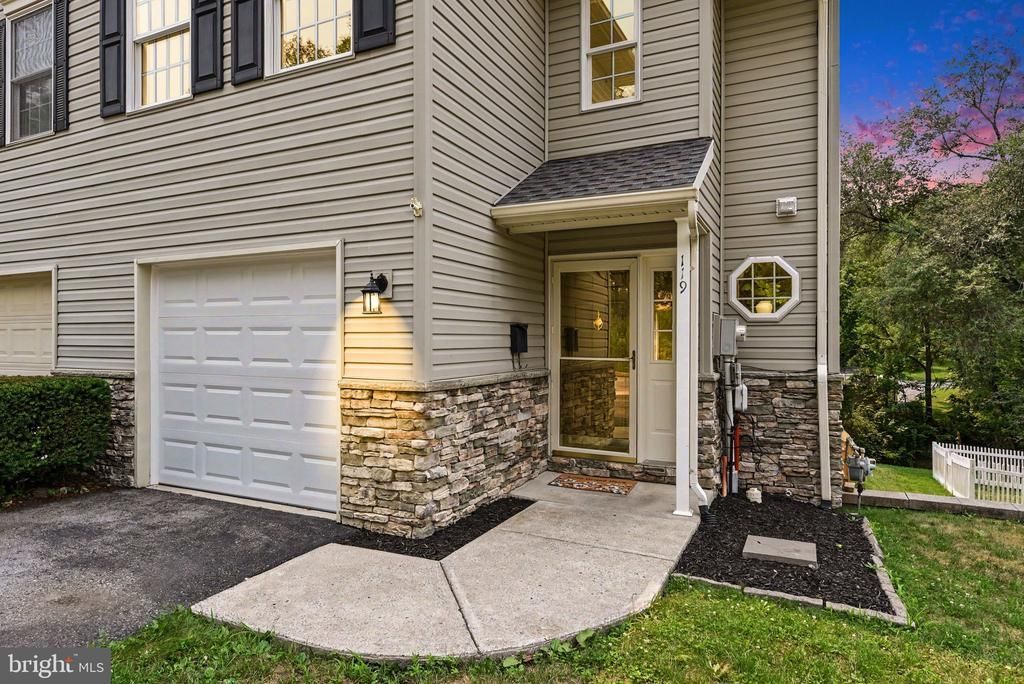
Like buying a brand-new home without the brand-new price tag! This beautifully updated end-unit townhome offers 3 bedrooms, 2.5 bathrooms, and an open, inviting first-floor layout that's perfect for everyday living and entertaining. The spacious kitchen features a large pantry, providing plenty of room for storage and organization. Nearly every detail has been thoughtfully updated, including a new stove, dishwasher, granite countertops, kitchen sink, kitchen flooring, carpet throughout, fresh interior paint, lighting, ceiling fans, fixtures, deck boards, and backyard fence, making this home truly move-in ready. For added peace of mind, the roof was replaced in late 2024. Upstairs, you'll appreciate the convenience of a second-floor laundry area and a spacious open landing that offers endless possibilities as a home office, reading nook, play area, or flex space. The generously sized primary suite features a private ensuite bath and a large walk-in closet, creating the perfect retreat at the end of the day. The spacious FINISHED walkout basement provides additional living space while still offering ample storage in the unfinished rear basement area. The basement opens to a private patio within the fenced backyard—ideal for entertaining, relaxing, or letting pets play. Fresh topsoil and newly seeded grass complete this inviting outdoor space. Tucked away on a quiet street with no through traffic, this home backs to mature trees and a peaceful stream, creating a serene setting you'll enjoy from both the deck and patio. Conveniently located in the East Pennsboro Area School District, you'll enjoy being just minutes from Adams-Ricci Community Park, Planet Fitness, grocery shopping, dining, and major highways . Best of all, you'll enjoy the freedom of homeownership with no HOA or association fees. This is a rare opportunity to own a home that feels brand new while enjoying the value, character, and established surroundings of a desirable neighborhood. Simply unpack and start enjoying everything this exceptional home has to offer!
Property Features
Property Type: Residential - Townhouse
Basement: Yes
Basement: Walkout Level, Partially Finished
Cooling: Central A/C
Days on Market: 1
Fuel Type: Natural Gas
Garage: 1
Heating: Forced Air
Home Style: Traditional
Lot Size: 0.09 Acres
Stories: 2.0
Taxes: $3,790
Year Built: 2003
Feature Descriptions
Accessibility: 2+ Access Exits
Additional Structures: Above Grade, Below Grade
Appliances: Built-In Microwave, Dishwasher, Refrigerator, Stove, Water Heater
Exterior: Sidewalks
Exterior: Stick Built, Stone, Vinyl Siding
Fencing: Wood
Flooring: Carpet, Luxury Vinyl Plank
Location: Creek/Stream
Lot: Backs to Trees, Stream/Creek
Lot Dimensions: 0.09 Acre(S)
Municipality: EAST PENNSBORO TWP
Parking Features: Asphalt Driveway
Parking Notes: 2 Total Parking Spaces
Pet Restrictions: No Pet Restrictions
Rooms: Primary Bedroom, Bedroom 2,Bedroom 3
Sewer: Public Sewer
SQFT Above Finished: 1605
SQFT Below Finished: 700
SQFT Total Finished: 2305
Structure Type: End of Row/Townhouse
Total Garage/Parking Spaces: 2
Utilities: Electric Available, Natural Gas Available, Cable TV Available
Water: Public
Local Schools
High School: EAST PENNSBORO AREA SHS
Middle School: EAST PENNSBORO AREA
Elementary School: EAST PENNSBORO
School District: EAST PENNSBORO AREA
Listed By / Shown By
Listed By
Agency Name: Berkshire Hathaway HomeServices Homesale Realty
Agency Phone: 7177617900
Shown By
Agent Name: Richard Hanson
Agent Phone: (804) 882-6304

Estimate Your Payment
Estimated Payment
$ 1,899.06 per month $1,494.27 Principal & Interest $315.83 Property Tax $88.96 Homeowner's InsuranceChange Payment Information

Privacy Policy / DMCA Notice / ADA Accessibility


This site is hosted, designed and copyright
© 1994 - 2026 by
Delta Media Group, Inc. -- Patent Pending --
Agency License Information: Hometown Realty-Licensed in the Commonwealth of Virginia
Agent License Information: Licensed in the Commonwealth of Virginia