
Richard Hanson
Glen Allen, VA
REALTOR®, ABR

BEDS5
BATHS2 full 1 partial
SQUARE FEET2,513
MLS#NJSO2005834
STATUSACTIVE
PROPERTY TYPEResidential - Single Family
SCHOOLMONTGOMERY TOWNSHIP PUBLIC SCHOOLS
Property Description
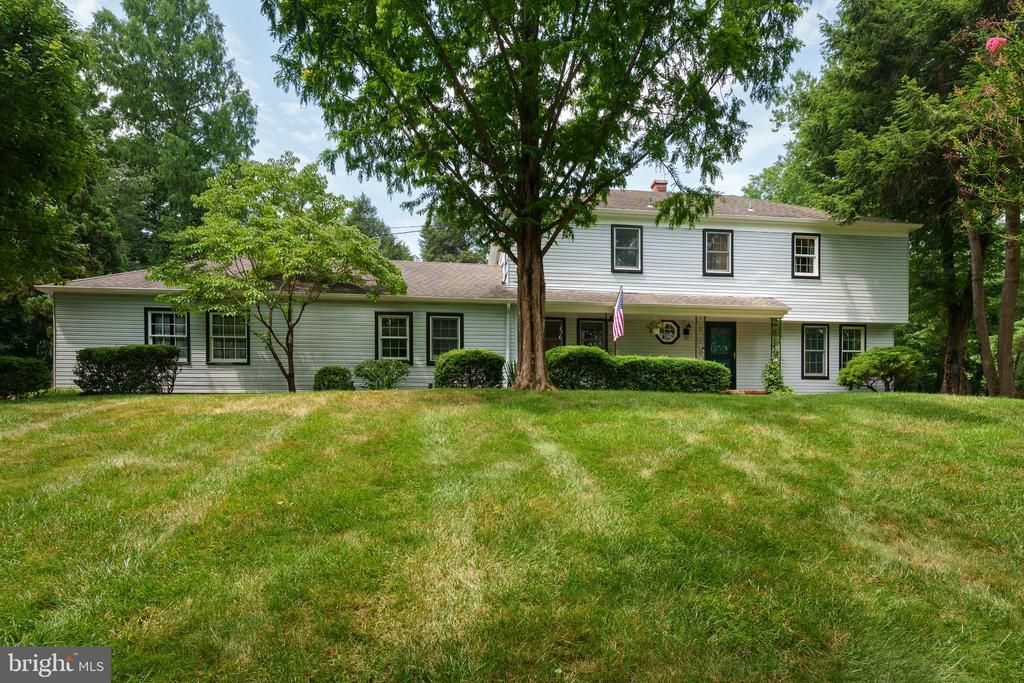
This is the kind of home that makes everyday life feel a little more fun. Set well back from a sidewalk-lined street in Rocky Hill, it is full of charm, style, and sophistication, beginning with the big covered front porch and tree swing out front. Then there's the backyard. A wonderful extension of the home, it features a heated pool wrapped in a handsome brick patio with plenty of room to lounge, gather, and stay outside far longer than planned. Inside, the layout is just as appealing. The sunken living room has a fireplace and a relaxed, inviting feel, while the beautifully updated kitchen serves as the heart of the home, filled with natural light and featuring doors that open directly to the pool. A first-floor room can easily flex as a home office or bedroom, depending on what life calls for, and there's a convenient powder room nearby. The family room adds even more personality with beautiful built-ins flanking a dry bar, creating an inviting space that's perfect for entertaining, relaxing, or gathering with friends and family. Upstairs, the primary suite has both a walk-in closet and double closet, along with its own private bathroom. Three additional nicely sized bedrooms share a hall bath. Downstairs, a spacious basement houses the laundry and offers endless possibilities for a home gym, recreation space, hobbies, projects, or storage. Lush plantings with specimen trees, generous parking, and a two-car garage complete the picture. The location puts Princeton close by, along with the new Montgomery Promenade Shopping Center, anchored by Whole Foods. This is not your typical Rocky Hill home. It's a little bit classic, a little bit playful, and packed with the kind of lifestyle perks that are hard to resist.
Property Features
Property Type: Residential - Single Family
Basement: Full
Basement: Yes
Cooling: Central A/C
Days on Market: 2
Fuel Type: Natural Gas
Garage: 2
Heating: Central, Forced Air
Home Style: Colonial
Lot Size: 1.11 Acres
Roof Type: Asphalt
Stories: 2.0
Taxes: $15,900
Year Built: 1964
Feature Descriptions
Additional Structures: Above Grade, Below Grade
Appliances: Built-In Microwave, Built-In Range, Dishwasher, Oven/Range - Electric, Refrigerator, Stainless Steel Appliances, Washer, Dryer
Exterior: Frame
Exterior: Sidewalks, Extensive Hardscape
Fencing: Wood
Flooring: Solid Hardwood
Interior: Attic, Bathroom - Stall Shower, Bathroom - Tub Shower, Breakfast Area, Built-Ins, Floor Plan - Open, Kitchen - Eat-In, Upgraded Countertops, Walk-in Closet(s), Wood Floors
Location: Suburban
Lot: Backs to Trees, Front Yard, Poolside, Rear Yard, SideYard(s), Trees/Wooded
Lot Dimensions: 1.11 Acre(S)
Municipality: ROCKY HILL BORO
Number of Rooms: 10
Parking Features: Asphalt Driveway
Parking Notes: 5 Total Parking Spaces
Rooms: Living Room, Dining Room, Primary Bedroom, Bedroom 2,Bedroom 3,Bedroom 4,Bedroom 5,Kitchen, Family Room
Sewer: Public Sewer
SQFT Above Finished: 2513
SQFT Total Finished: 2513
Structure Type: Detached
Swimming Pool: In Ground, Heated
Total Garage/Parking Spaces: 5
Utilities: Cable TV Available
Water: Public
Wooded: Yes
Room Sizes
Living Room: 13 x 23 Level - Main
Dining Room: 12 x 12 Level - Main
Kitchen: 16 x 14 Level - Main
Family Room: 14 x 20 Level - Main
Bedroom 5: 12 x 12 Level - Main
Primary Bedroom: 12 x 18 Level - Upper 1
Bedroom 2: 12 x 12 Level - Upper 1
Bedroom 3: 14 x 14 Level - Upper 1
Bedroom 4: 13 x 11 Level - Upper 1
Local Schools
High School: MONTGOMERY H.S.
Middle School: MONTGOMERY M.S.
Elementary School: ORCHARD HILL
School District: MONTGOMERY TOWNSHIP PUBLIC SCHOOLS
Listed By / Shown By
Listed By
Agency Name: Callaway Henderson Sotheby's Int'l-Princeton
Agency Phone: 6099211050
Shown By
Agent Name: Richard Hanson
Agent Phone: (804) 882-6304

Estimate Your Payment
Estimated Payment
$ 6,147.35 per month $4,551.39 Principal & Interest $1,325.00 Property Tax $270.96 Homeowner's InsuranceChange Payment Information

Privacy Policy / DMCA Notice / ADA Accessibility


This site is hosted, designed and copyright
© 1994 - 2026 by
Delta Media Group, Inc. -- Patent Pending --
Agency License Information: Hometown Realty-Licensed in the Commonwealth of Virginia
Agent License Information: Licensed in the Commonwealth of Virginia