
Richard Hanson
Glen Allen, VA
REALTOR®, ABR

BEDS3
BATHS2 full 1 partial
SQUARE FEET2,086
MLS#PALN2027468
STATUSACTIVE
PROPERTY TYPEResidential - Single Family
SUBDIVISIONEDGEMONT PRESERVE
SCHOOLPALMYRA AREA
Property Description
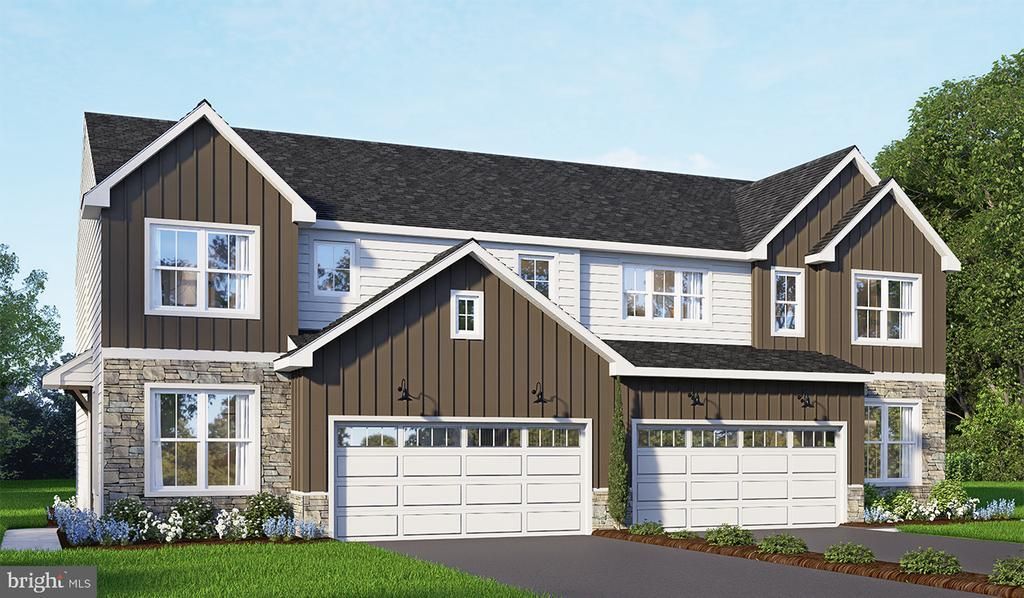
UNDER CONSTRUCTION – AVAILABLE THIS WINTER. Located in Edgemont Preserve in Annville, this Holly duplex offers stylish open-concept living with thoughtfully selected upgrades throughout. Step inside from the charming side entrance into a welcoming foyer with a private study—perfect for a home office or quiet retreat. The main living area features luxury vinyl plank flooring and 9’ ceilings, creating a bright, open feel. The kitchen is beautifully appointed with quartz countertops, a tile backsplash, stainless steel appliances, and a spacious pantry, all flowing seamlessly into the family room. A cozy gas fireplace with stone surround adds warmth and character, while the adjacent dining area provides easy access to a rear deck—ideal for outdoor relaxation or entertaining. Upstairs, the owner’s suite offers a private bath with double bowl vanity and a spacious closet. Two additional bedrooms, a versatile loft, a full bath, and second-floor laundry provide flexibility and convenience. Additional features include a 2-car garage and a daylight basement. Located in the desirable community of Edgemont Preserve in Annville, homeowners enjoy scenic surroundings, nearby parks, local dining, and convenient access to Hershey and major commuter routes, offering the perfect blend of peaceful living and accessibility.
Property Features
Property Type: Residential - Single Family
Basement: Partial, Unfinished
Basement: Yes
Cooling: Central A/C
Days on Market: 2
Fireplaces: 1
Fuel Type: Natural Gas
Garage: 2
Heating: Forced Air
Home Style: Traditional
Lot Size: 0.21 Acres
Roof Type: Composite, Shingle
Stories: 2.0
Taxes: $5,778
Year Built: 2026
Feature Descriptions
Additional Structures: Above Grade
Appliances: Dishwasher, Icemaker, Microwave, Stainless Steel Appliances, Oven/Range - Electric
Exterior: Batts Insulation, Frame, Stick Built, Stone, Vinyl Sid
Fireplace: Mantel(s), Electric
Flooring: Carpet, Luxury Vinyl Plank, Vinyl
HOA Fee: $88.00/Monthly
Interior: Combination Kitchen/Living, Floor Plan - Open, Bathroom - Tub Shower, Bathroom - Walk-In Shower, Carpet, Kitchen - Island, Pantry, Recessed Lighting, Dining Area
Lot Dimensions: 0.21 Acre(S)
Municipality: NORTH LONDONDERRY TWP
Parking Notes: 2 Total Parking Spaces
Rooms: Primary Bedroom, Bedroom 2,Bedroom 3,Kitchen, Family Room, Basement, Study, Laundry, Loft, Bathroom 2,Primary Bathroom, Half Bath
Sewer: Public Sewer
SQFT Above Finished: 2086
SQFT Total Finished: 2086
Structure Type: Twin/Semi-Detached
Total Garage/Parking Spaces: 2
Water: Public
Room Sizes
Study: 11 x 9 Level - Main
Half Bath: 6 x 3 Level - Main
Family Room: 15 x 10 Level - Main
Kitchen: 15 x 17 Level - Main
Primary Bedroom: 15 x 13 Level - Upper 1
Primary Bathroom: 12 x 10 Level - Upper 1
Bedroom 2: 11 x 11 Level - Upper 1
Bathroom 2: 12 x 5 Level - Upper 1
Bedroom 3: 14 x 12 Level - Upper 1
Loft: 13 x 11 Level - Upper 1
Laundry: 5 x 5 Level - Upper 1
Local Schools
School District: PALMYRA AREA
Listed By / Shown By
Listed By
Agency Name: Today's Realty
Agency Phone: 7177335467
Shown By
Agent Name: Richard Hanson
Agent Phone: (804) 882-6304

Estimate Your Payment
Estimated Payment
$ 2,722.93 per month $2,115.49 Principal & Interest $481.50 Property Tax $125.94 Homeowner's InsuranceChange Payment Information

Privacy Policy / DMCA Notice / ADA Accessibility


This site is hosted, designed and copyright
© 1994 - 2026 by
Delta Media Group, Inc. -- Patent Pending --
Agency License Information: Hometown Realty-Licensed in the Commonwealth of Virginia
Agent License Information: Licensed in the Commonwealth of Virginia