
Richard Hanson
Glen Allen, VA
REALTOR®, ABR

BEDS3
BATHS1 full 1 partial
SQUARE FEET916
MLS#2619113
STATUSActive
PROPERTY TYPEResidential - Single Family
SUBDIVISIONChestnut Gardens
Property Description
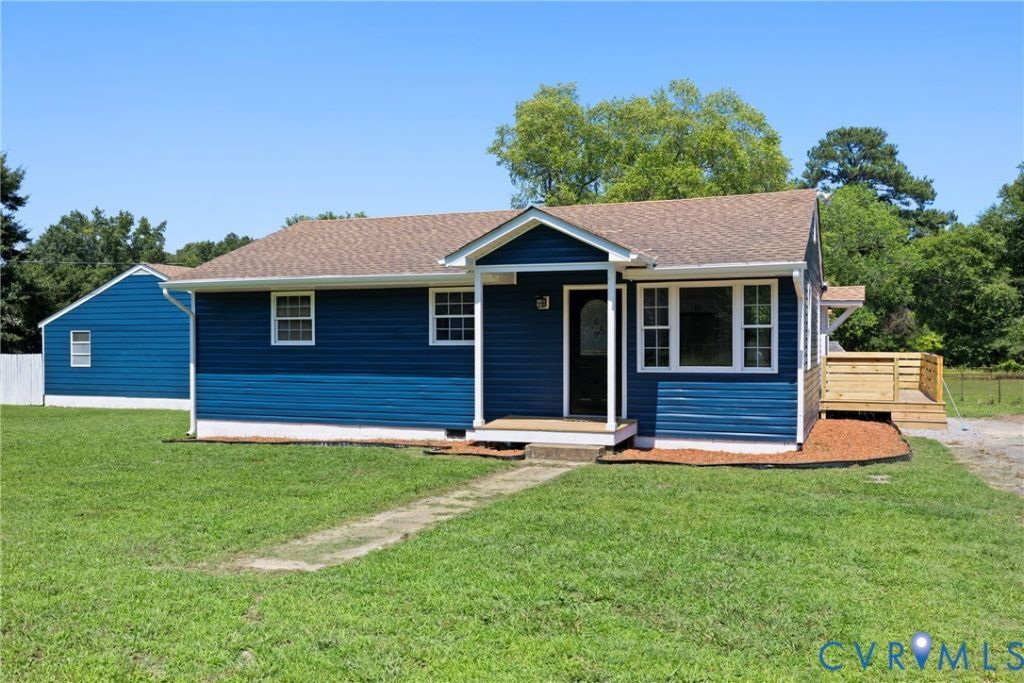
Welcome Home to 4115 Chestnut Drive! Step into this beautifully reimagined gem, where classic charm meets modern luxury. This home has been fully renovated from top to bottom literally offering brand new everything for its next lucky owner! As you walk through the front door, you are greeted by stunning all-new flooring, fresh paint, and recessed lighting that flow seamlessly throughout the bright and open living spaces. The true heart of this home is the show-stopping, fully renovated kitchen. Designed for both the everyday home chef and the weekend entertainer, it boasts gorgeous granite countertops, gleaming brand-new soft-close cabinets, a custom tile backsplash, and brand new appliances. For added convenience, an additional half back smartly integrated into the main living area. Down the hall, the fully renovated full bathroom features a stunning custom tiled shower, a stylish new vanity, pristine tile flooring, and all-new, modern fixtures. The story of this spectacular home continues outside. Step out onto your brand-new deck, the absolute perfect spot for sipping your morning coffee or hosting evening barbecues. It overlooks a huge, level lot featuring a fenced-in rear yard, offering a private oasis with endless possibilities for gardening, play, or relaxing with pets. Finally, car enthusiasts, hobbyists, or anyone needing extra storage will fall in love with the oversized 2-car garage. With meticulous attention to detail at every turn and leaving nothing left to do, 4115 Chestnut Drive is completely turnkey and waiting for you. Don't miss your chance to write your next chapter here, schedule your showing today!
Property Features
Property Type: Residential - Single Family
Basement: Crawl Space
Cooling: Central Air
Days on Market: 1
Garage: 2
Heating: Electric, Propane
Home Style: Ranch
Lot Size: 0.52 Acres
Roof Type: Asphalt
Stories: 1.0
Taxes: $1,064
Year Built: 1964
Feature Descriptions
Appliances: Dishwasher, Electric Cooking, Electric Water Heater, Freezer, Disposal, Ice Maker, Microwave, Refrigerator
Exterior: Deck, Porch, Unpaved Driveway
Exterior: Drywall, Frame, Vinyl Siding
Fencing: None
Floor Features: Vinyl
Interior: Eat-in Kitchen, Recessed Lighting, Solid Surface Counters
Lot: Level
Lot Dimensions: 0
Parcel#: 8675
Parking: Driveway, Detached, Garage, Oversized, Unpaved
Patio/Porch: Stoop, Deck, Porch
Sewer: Public Sewer
Water: Public
Local Schools
High School: Dinwiddie
Middle School: Dinwiddie
Elementary School: Midway
Listed By / Shown By
Listed By
Agency Name: Real Broker LLC
Agency Contact: membership@therealbrokerage.com
Shown By
Agent Name: Richard Hanson
Agent Phone: (804) 882-6304

Estimate Your Payment
Estimated Payment
$ 1,692.65 per month $1,513.86 Principal & Interest $88.67 Property Tax $90.13 Homeowner's InsuranceChange Payment Information

Listed By: Real Broker LLC
Disclaimer:
The information contained in these listings is deemed reliable but is not guaranteed. These real estate listings were derived from the Central Virginia Regional Multiple Listing Services, LLC, of which this brokerage is an independently owned member. All properties are subject to prior sale, change or withdrawal. These listings are refreshed within a minimum of every seven calendar days. Thus, listings may appear here for properties no longer on the market. The information provided is for consumers' personal, non-commercial use and may not be used for any purpose other than to identify prospective properties for purchasing. All information is deemed reliable but is not guaranteed accurate. The multiple listing information is provided by Central Virginia Regional Multiple Listing Service, LLC, from a copyrighted compilation of listings. The compilation of listings and each individual listing are © 2007 Central Virginia Regional Multiple Listing Service, LLC. All rights reserved. Neither listing broker(s) or information provider(s) shall be responsible for any typographical errors, misinformation, misprints and shall be held totally harmless.These real estate listings were derived from the Central Virginia Regional Multiple Listing Service, LLC, of which this brokerage is an independently owned Participant. The information contained in these listings is deemed reliable but is not guaranteed. All MLS listings are © 2026 Central Virginia Regional Multiple Listing Service,LLC. All rights reserved. No one may copy and/or repost these MLS listings, or any portion thereof, without the written permission of an authorized officer of the Central Virginia Regional Multiple Listing Service, LLC. These listings are refreshed within a minimum of every seven calendar days. Thus, listings may appear here for properties no longer on the market. The information being provided is for consumers' personal, non-commercial use and may not be used for any purpose other than to identify prospective properties for purchasing or leasing.
Privacy Policy / DMCA Notice / ADA Accessibility


This site is hosted, designed and copyright
© 1994 - 2026 by
Delta Media Group, Inc. -- Patent Pending --
Agency License Information: Hometown Realty-Licensed in the Commonwealth of Virginia
Agent License Information: Licensed in the Commonwealth of Virginia