
Richard Hanson
Glen Allen, VA
REALTOR®, ABR

BEDS4
BATHS2 full 1 partial
SQUARE FEET3,210
MLS#PAMC2187904
STATUSACTIVE
PROPERTY TYPEResidential - Single Family
SCHOOLUPPER PERKIOMEN
Property Description
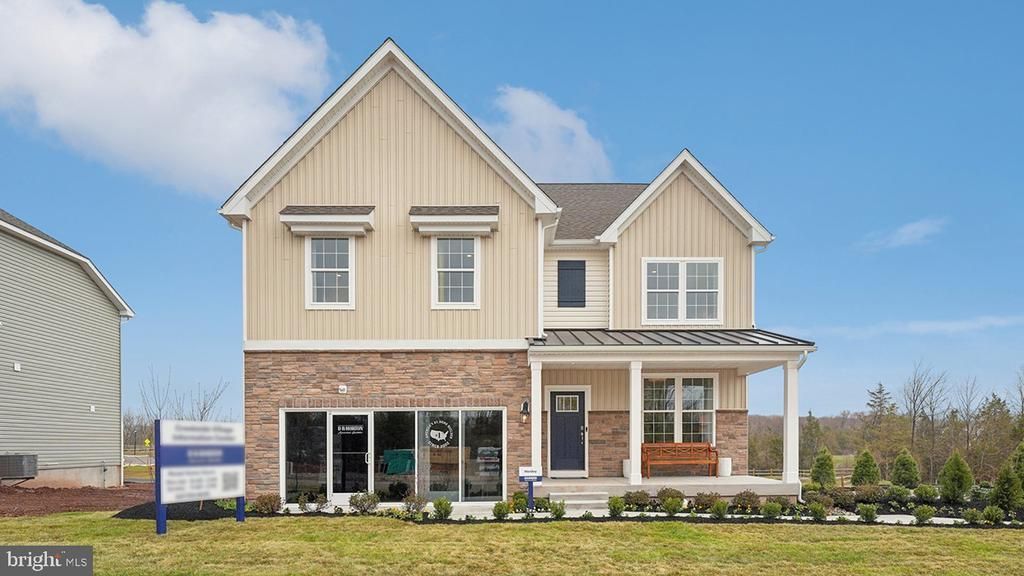
Featuring two thoughtfully designed floorplans ranging from 2,351 to 2,600 square feet, these spacious homes offer 4 bedrooms, 2-car garages, 2.5 bathrooms, and open-concept living. Inside, buyers will enjoy elevated finishes throughout, including large kitchen islands, upgraded flooring, quartz countertops, recessed lighting, stainless steel appliances, and stylish cabinetry selections. As you step inside, you’ll immediately notice the high-quality finishes throughout. Every home includes eat-in kitchen islands, quartz countertops, stainless steel appliances, upgraded flooring, recessed lighting, and popular cabinetry styles. Plus, D.R. Horton homes come with America’s Smart Home®. With D.R. Horton's easy buying process, don’t wait on taking the next step! Enjoy quality living from America's number one Home Builder!
Property Features
Property Type: Residential - Single Family
Basement: Rough Bath Plumb
Basement: Yes
Cooling: Central A/C
Days on Market: 1
Fuel Type: Propane - Leased
Heating: Central
Home Style: Contemporary
Roof Type: Architectural Shingle
Stories: 2.0
Taxes: $0
Year Built: 2026
Feature Descriptions
Additional Structures: Above Grade, Below Grade
Appliances: Water Heater, Stainless Steel Appliances, Stove, Microwave, Dishwasher
Electric: 200+ Amp Service
Exterior: Asphalt, Brick, Composition, Concrete, CPVC/PVC, Glass,
Exterior: Sidewalks, Exterior Lighting
HOA Fee: $197.00/Monthly
Interior: Bathroom - Walk-In Shower, Carpet, Dining Area, Family Room Off Kitchen, Kitchen - Island, Pantry, Recessed Lighting, Walk-in Closet(s), Other
Lot Dimensions: 0.00 Acre(S)
Municipality: RED HILL BORO
Sewer: Public Sewer
SQFT Above Finished: 2600
SQFT Below Finished: 610
SQFT Total Finished: 3210
Structure Type: Detached
Utilities: Electric Available, Propane, Other
Water: Public
Local Schools
School District: UPPER PERKIOMEN
Listed By / Shown By
Listed By
Agency Name: D.R. Horton Realty of Pennsylvania
Agency Phone: 8783220400
Shown By
Agent Name: Richard Hanson
Agent Phone: (804) 882-6304

Estimate Your Payment
Estimated Payment
$ 3,416.23 per month $3,224.28 Principal & Interest $0.00 Property Tax (data not provided by mls) $191.95 Homeowner's InsuranceChange Payment Information

Privacy Policy / DMCA Notice / ADA Accessibility


This site is hosted, designed and copyright
© 1994 - 2026 by
Delta Media Group, Inc. -- Patent Pending --
Agency License Information: Hometown Realty-Licensed in the Commonwealth of Virginia
Agent License Information: Licensed in the Commonwealth of Virginia